Engineering Visualization
Industrial Facility Walkthrough
A 3D walkthrough of an industrial facility layout, created for training and orientation.
About the project
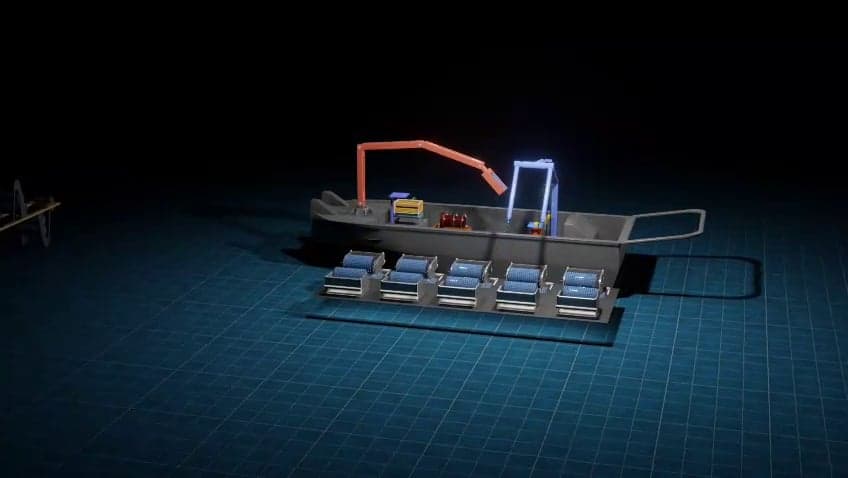
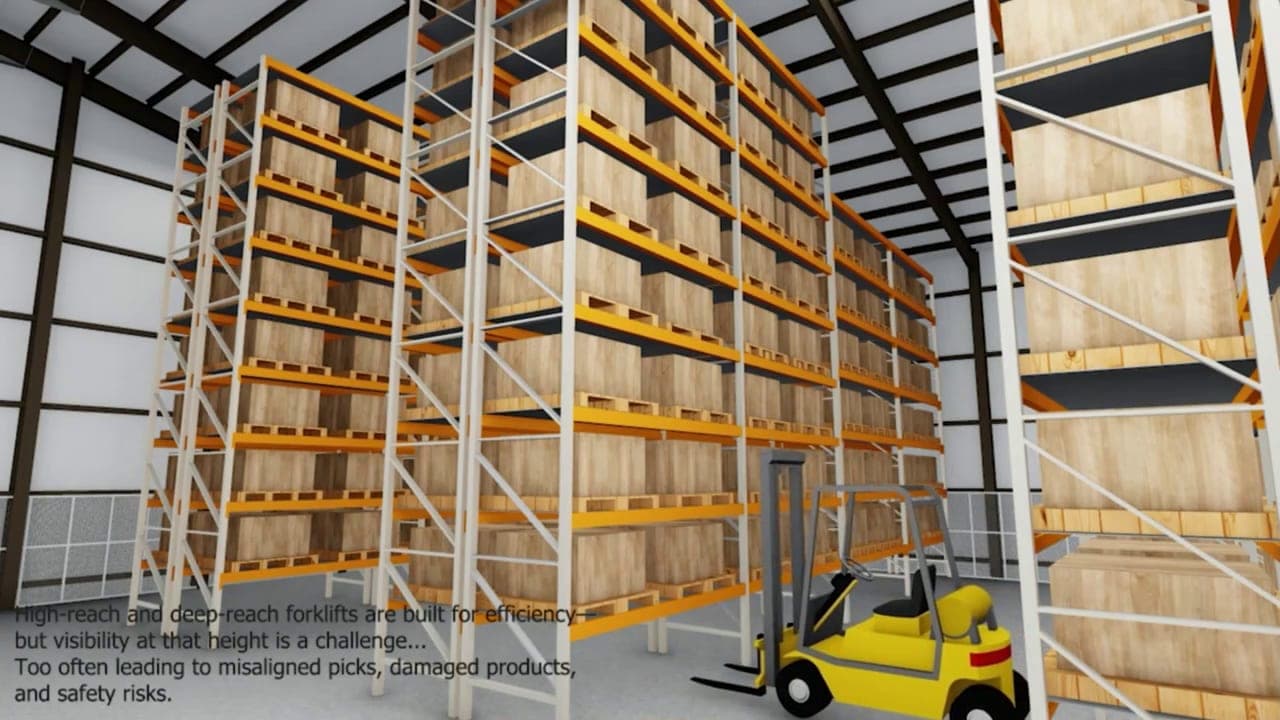
This 3D walkthrough animation guides viewers through an industrial facility, including its workstations, caged storage areas and electrical panel zone.
Walkthroughs let new staff, contractors and stakeholders understand a site's layout before they visit, and help teams review a space while it is still being planned.
What the animation shows
- Camera walkthrough of the full layout
- Workstations and storage areas
- Electrical panel area